

Listing Courtesy of: MLS PIN / Listed By: Courtney Goff Heald, Corcoran Property Advisors
11 Rockland Circle 1 Hull, MA 02045
Active (8 Days)
$799,000 (USD)
OPEN HOUSE TIMES
-
OPENSun, Sep 2012 noon - 1:30 pm
Description
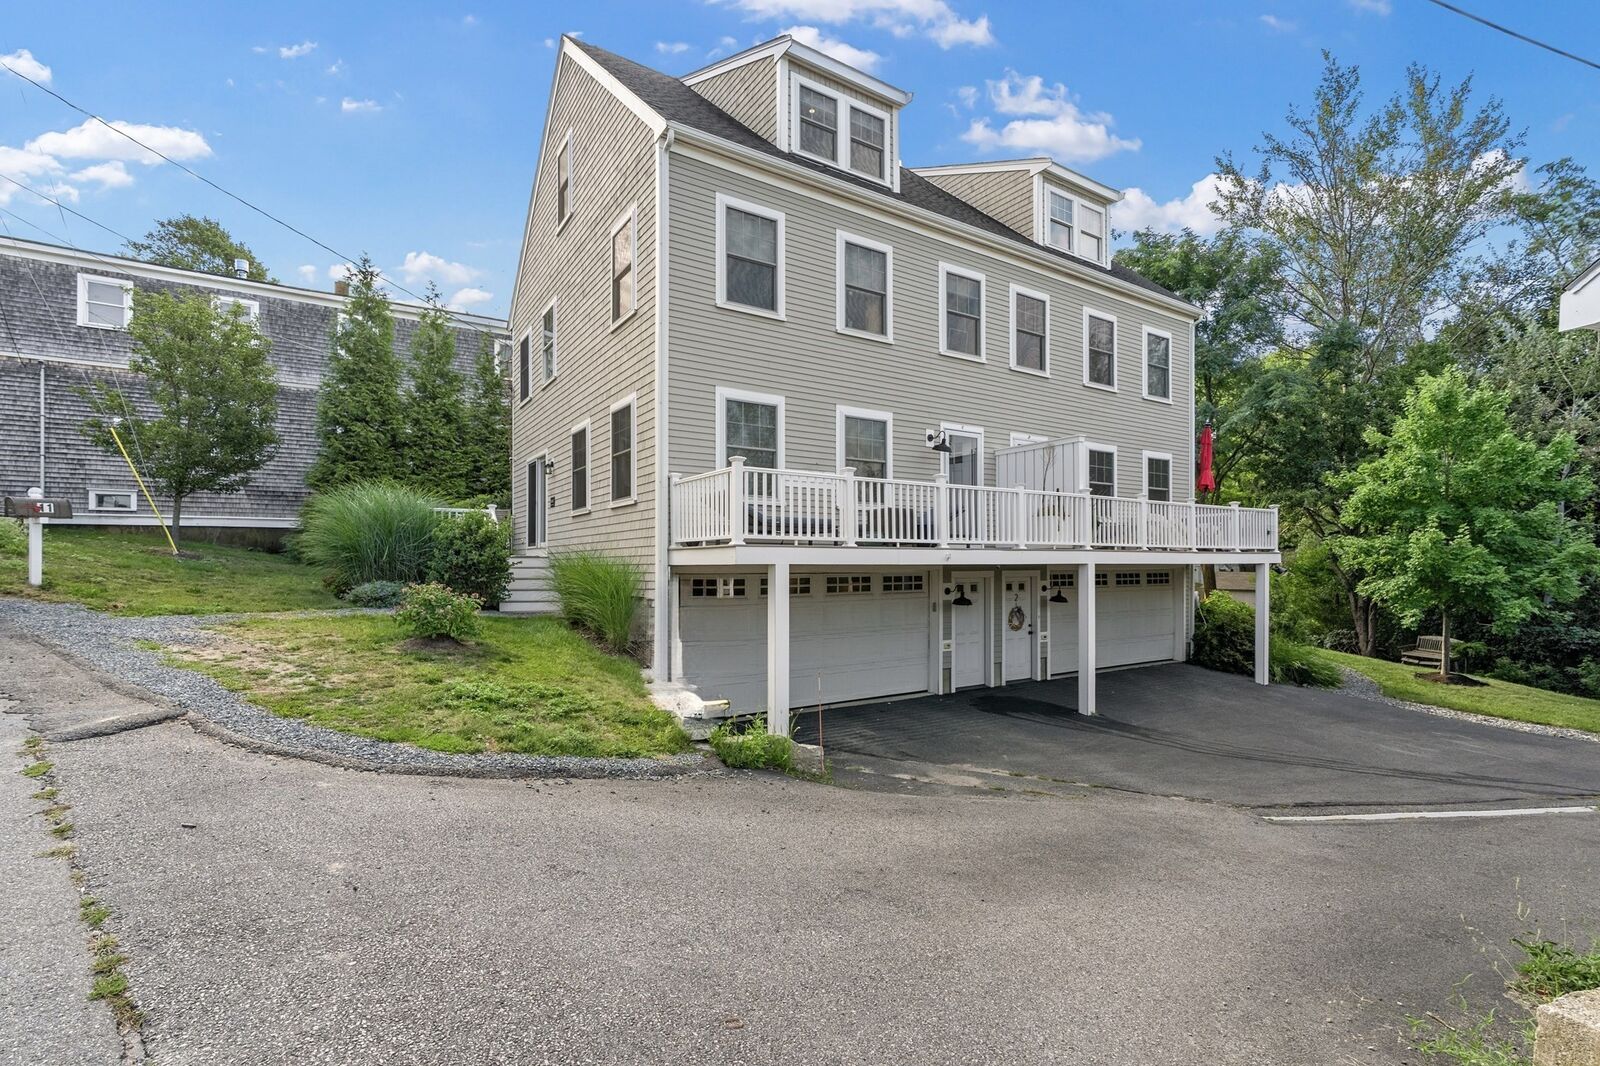
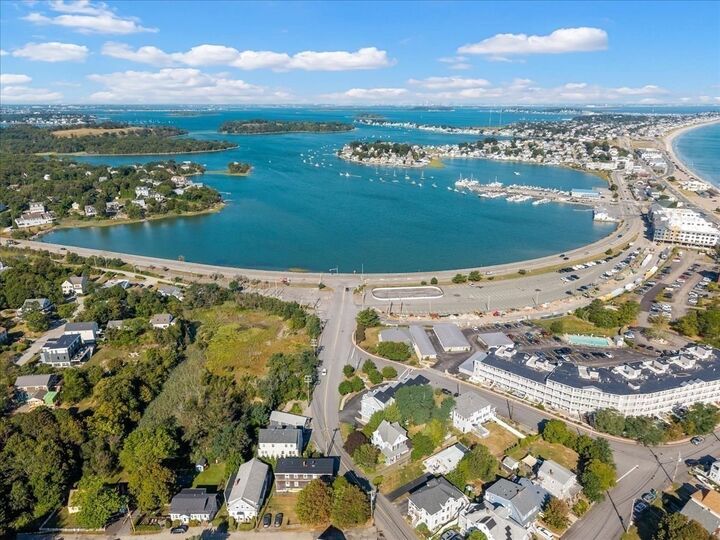
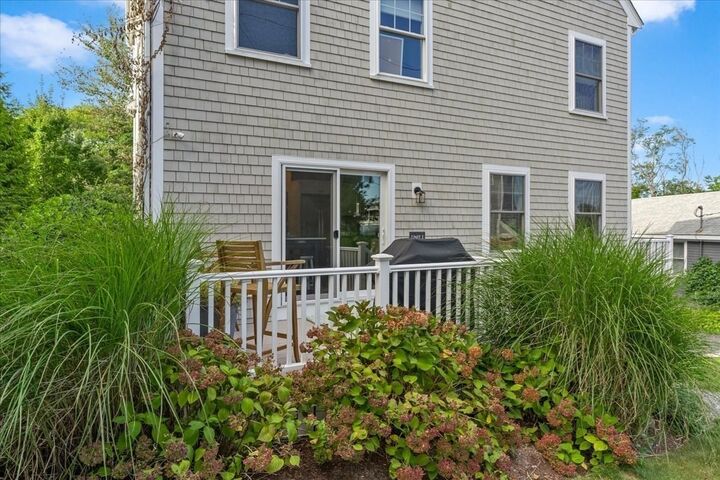
Whether you’re looking for a coastal getaway or a year-round home, this beautifully built 2/3-bedroom, 2.5-bath townhouse offers around 2,000 square feet of thoughtfully designed living space with beautiful bay views.Built from the ground up in 2018, the home features an open, light-filled floor plan with custom built-ins, upgraded lighting, countertops and cabinetry, and a breakfast bar perfect for casual dining. The finished third floor adds incredible flexibility and can easily serve as a family room, third bedroom, or home office, complete with a walk-in closet. Enjoy two outdoor decks—one conveniently located off the kitchen for grilling and another off the living room, where you can take in spectacular sunsets over the bay. A heated two-car garage, gas heat, central air, town water and sewer add to the convenience.Close to Nantasket Beach, marinas, shops, and restaurants, with easy commuter options to Boston via ferry and train. A rare opportunity to own a townhome in a desirable location while embracing a coastal lifestyle.
MLS #:
73576139
73576139
Taxes
$8,335(2025)
$8,335(2025)
Type
Condo
Condo
Year Built
2018
2018
County
Plymouth County
Plymouth County
Listed By
Courtney Goff Heald, Corcoran Property Advisors
Source
MLS PIN
Last checked Sep 20 2026 at 12:59 AM GMT+0000
MLS PIN
Last checked Sep 20 2026 at 12:59 AM GMT+0000
Bathroom Details
Interior Features
- Range
- Refrigerator
- Dryer
- Washer
- Storage
- Dishwasher
- Microwave
- Disposal
- Laundry: First Floor
- Windows: Insulated Windows
- Great Room
- Wired for Sound
- Open Floorplan
- Recessed Lighting
- Windows: Window(s) - Picture
- Closet/Cabinets - Custom Built
- Wine Cooler
- Window Seat
Kitchen
- Flooring - Hardwood
- Countertops - Upgraded
- Recessed Lighting
- Stainless Steel Appliances
- Breakfast Bar / Nook
- Balcony / Deck
- Lighting - Pendant
- Open Floorplan
Property Features
- Fireplace: 0
Heating and Cooling
- Forced Air
- Natural Gas
- Central Air
Basement Information
- N
Homeowners Association Information
- Dues: $225/Monthly
Flooring
- Tile
- Hardwood
- Vinyl
- Carpet
Exterior Features
- Roof: Shingle
Utility Information
- Utilities: Water: Public, For Gas Range
- Sewer: Public Sewer
- Energy: Thermostat
Garage
- Attached Garage
Parking
- Off Street
- Paved
- Under
- Heated Garage
- Total: 6
Stories
- 3
Living Area
- 1,939 sqft
Listing Price History
Date
Event
Price
% Change
$ (+/-)
Sep 17, 2026
Price Changed
$799,000
-3%
-$21,000
Sep 11, 2026
Listed
$820,000
-
-
Location
Estimated Monthly Mortgage Payment
*Based on Fixed Interest Rate withe a 30 year term, principal and interest only
Listing price
Down payment
%
Interest rate
%Mortgage calculator estimates are provided by Corcoran Property Advisors and are intended for information use only. Your payments may be higher or lower and all loans are subject to credit approval.
Disclaimer: The property listing data and information, or the Images, set forth herein wereprovided to MLS Property Information Network, Inc. from third party sources, including sellers, lessors, landlords and public records, and were compiled by MLS Property Information Network, Inc. The property listing data and information, and the Images, are for the personal, non commercial use of consumers having a good faith interest in purchasing, leasing or renting listed properties of the type displayed to them and may not be used for any purpose other than to identify prospective properties which such consumers may have a good faith interest in purchasing, leasing or renting. MLS Property Information Network, Inc. and its subscribers disclaim any and all representations and warranties as to the accuracy of the property listing data and information, or as to the accuracy of any of the Images, set forth herein. © 2026 MLS Property Information Network, Inc.. 9/19/26 17:59
